
BEDS4
BATHS3 full
SQUARE FEET3,781
MLS#4428856
STATUSActive
PROPERTY TYPEResidential - Single Family
Property Description
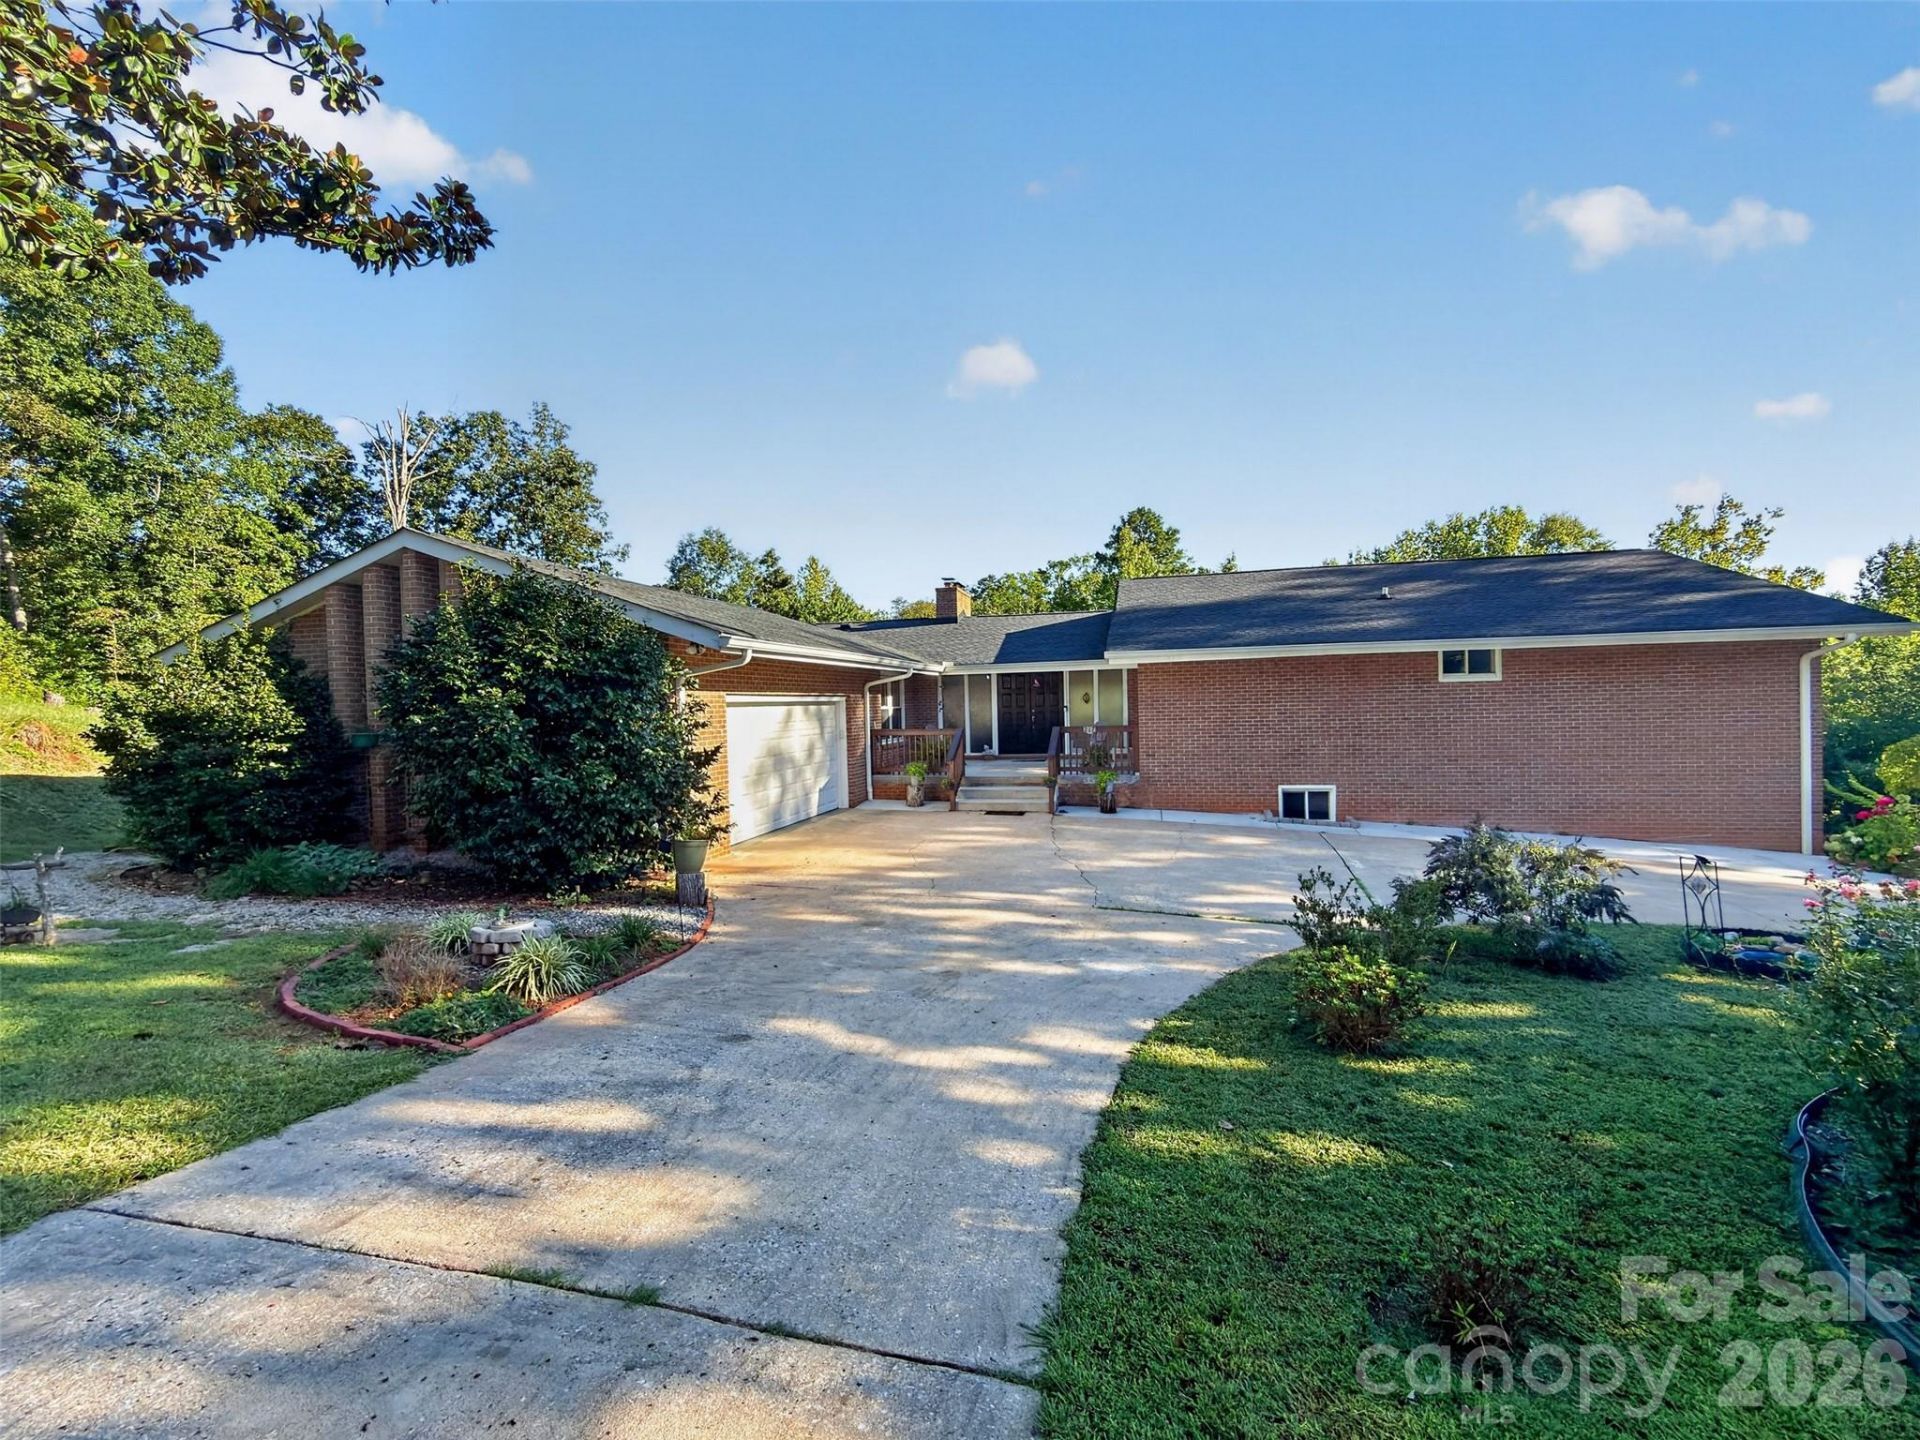
Space, privacy, and flexibility come together in this beautiful brick home, offering a unique opportunity for comfortable everyday living, entertaining, and extended-family accommodations. Located at the end of the street and surrounded by woods, the property offers a peaceful sense of privacy while still providing plenty of usable living space both inside and out.The main level features beautifully refinished hardwood floors throughout, three bedrooms, two full baths, a dining room, and a beautifully remodeled kitchen complete with a six-burner gas range. The inviting living room features a wood-burning fireplace with a wood stove insert and blower, creating a warm and cozy gathering space. From the living room, step outside onto the large deck overlooking the private backyard and natural surroundings.The finished lower level provides a true second living space, complete with its own kitchen, full bath, bedroom, and large living area?an ideal setup for extended family, guests, or those looking for additional private living space. A two-car garage serves the main level, while a separate one-car garage at the lower level provides additional parking, storage, or workspace.Numerous improvements add to the home's appeal, including updated windows, a newer roof, and added insulation. Outside, the property becomes a haven for wildlife and nature enthusiasts. Deer visit regularly, while thoughtfully planted landscaping attracts butterflies and birds. Established fruit trees?including pear, peach, apple, and plum?add beauty and seasonal enjoyment.With its flexible two-level layout, extensive updates, multiple garages, beautiful hardwood floors, remodeled kitchen, inviting fireplace, and private wooded setting, this brick home offers a distinctive combination of comfort, functionality, and connection to nature.
Property Features
Property Type: Residential - Single Family
Basement: Yes
Basement: Basement Garage Door, Exterior Entry, Finished, Interior Entry, Storage Space, Walk-Out Access, Walk-Up Access
Garage: 3 car attached
Heating: Central
Lot Size: 0.72 Acres
Roof Type: Architectural Shingle
Year Built: 1974
Amenities
Built-in Features
Kitchen Island
Storage
Walk-In Closet(s)
Feature Descriptions
Appliances: Dishwasher, Gas Cooktop, Microwave, Refrigerator, Wall Oven, Washer/Dryer
Days on Site: 1
Exterior: Brick Full
Fireplace: Family Room, Insert, Living Room, Wood Burning, Wood Burning Stove
Foundation: Basement
Laundry: In Basement, Laundry Room
Lot: Cul-De-Sac, Orchard(s)
Other Equipment: Generator Hookup
Other Parking: 2-car garage main level, 1-car garage basement level
Parcel#: 426428
Parking: Basement, Circular Driveway, Attached Garage, Garage Door Opener
Patio/Porch: Deck, Patio, Porch
Sewer: Public Sewer
Utilities: Natural Gas
Water: City
Window Features: Insulated Window(s)
Local Schools
High School: Unspecified
Middle School: Unspecified
Elementary School: Unspecified
Listed By / Shown By
Listed By
Agency Name: 4 Seasons Homes and Land, Inc
Agency Contact: SOLD@4SeasonsHomesAndLand.com
Shown By
Agent Name: Jeanene Grant McColl
Agent Phone: (704) 902-0727
Agency Title: Lake Norman Realty

Estimate Your Payment
Estimated Payment
$ 2,188.93 per month $2,075.21 Principal & Interest $0.00 Property Tax (data not provided by mls) $113.72 Homeowner's InsuranceChange Payment Information



217 E Miller Street | MLS# 4428856
This single family home located at 217 E Miller Street , Spindale, NC 28160 is currently listed for sale with an asking price of $389,900. This property was built in 1974 and has 4 bedrooms and 3 full baths with 3781 sq. ft. Search Spindale real estate on jeanenegrantm.lakenormanrealty.com today.