
BEDS4
BATHS3 full
SQUARE FEET3,453
MLS#4440414
STATUSActive
PROPERTY TYPEResidential - Single Family
Property Description
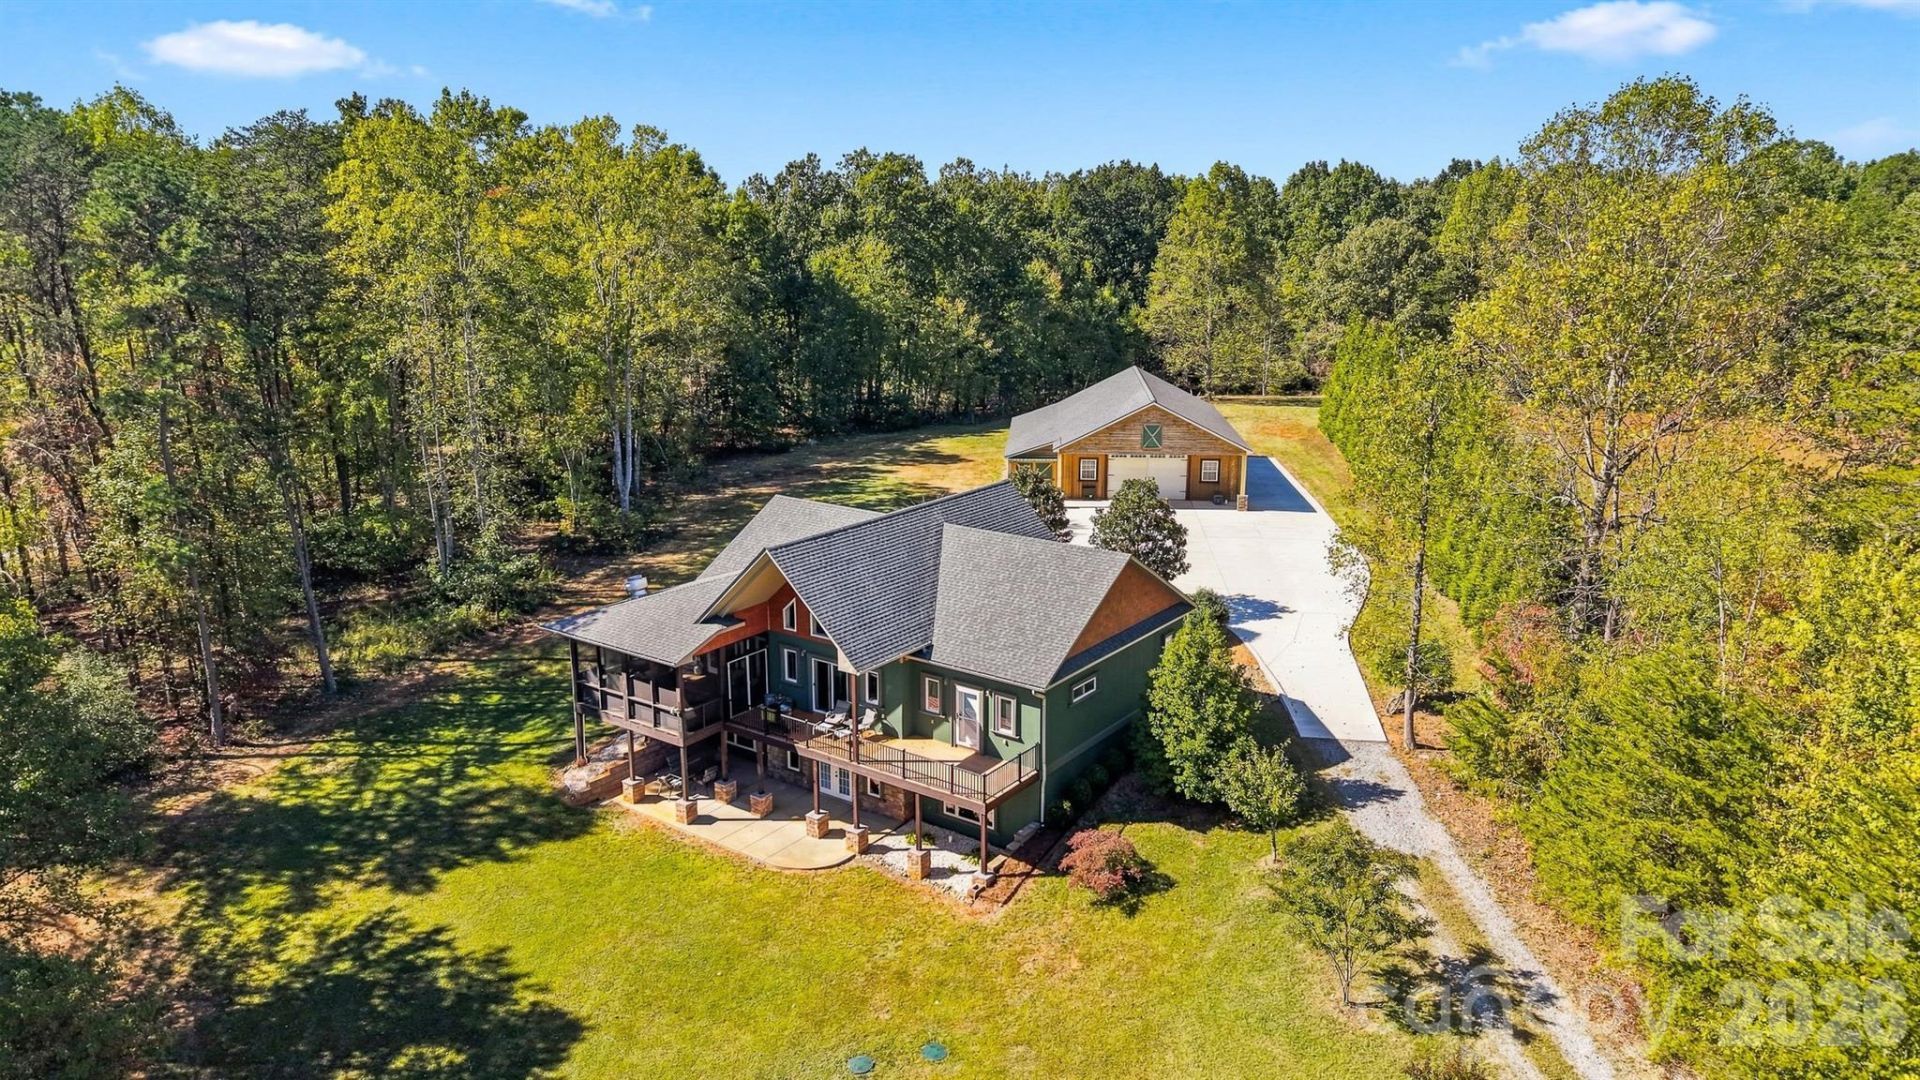
Exceptional Construction, Incredible Outdoor Living, and an Impressive Detached Workshop! Discover a truly distinctive property offering an extraordinary combination of quality construction, privacy, versatility, and outstanding spaces for entertaining, recreation, and hobbies.Situated among mature trees in a beautiful, private setting, this thoughtfully designed home is distinguished by its 100% Insulated Concrete Form (ICF) construction, a premium building method recognized for its durability, energy efficiency, and sound insulation. Additional features include a solar water-heating system, a hot-water recirculation pump with a convenient switch in the primary bath, a whole-house well-water filtration system, and a seller-owned 250-gallon propane tank. This exceptional construction quality complements the home's architectural character, comfortable living spaces, and seamless connection to the outdoors.The main living level features an inviting open-concept design with a spacious living room, dining area, and kitchen, enhanced by expansive windows overlooking the surrounding landscape. The primary suite provides a comfortable private retreat, while a dedicated office offers an ideal work-from-home environment. An additional loft overlooking the main living area adds architectural interest and flexible living space.Designed with entertaining in mind, the outdoor living areas are truly exceptional! An expansive deck overlooks the private backyard, while the incredible screened porch features a dedicated outdoor cooking area, generous seating, and dining space. Whether hosting family and friends or simply enjoying the peaceful natural surroundings, these thoughtfully designed spaces create an outstanding extension of the home.The finished lower level adds tremendous versatility with a spacious family room, additional kitchen area, bedroom, bathroom, and dedicated home gym featuring durable, commercial-style rubber flooring similar to that found in professional fitness facilities. With direct access to the backyard and covered patio, this level offers excellent opportunities for recreation, entertaining, accommodating guests, or creating separate areas for everyday living.A standout feature of this property is the impressive 52' x 36' detached garage and workshop, complete with an attached 52' x 10' tractor shed. Offering approximately 1,872 square feet within the enclosed garage alone, this exceptional building is designed for serious functionality. The garage is fully insulated, constructed on a monolithic concrete slab foundation, and equipped with a two-post automotive lift system, making it particularly appealing to automotive enthusiasts, collectors, and those seeking a well-equipped workspace. The attached tractor shed provides an additional 520 square feet of covered space for tractors, lawn equipment, and other recreational or utility equipment. An expansive concrete parking and maneuvering area further enhances the property's functionalit
Property Features
Property Type: Residential - Single Family
Basement: Yes
Basement: Finished, Walk-Out Access
Garage: 4
Heating: Heat Pump
Lot Size: 4.45 Acres
Roof Type: Architectural Shingle
Year Built: 2009
Amenities
Kitchen Island
Open Floorplan
Outdoor Kitchen
Feature Descriptions
Appliances: Dishwasher, Electric Oven, Gas Cooktop, Microwave, Refrigerator, Solar Hot Water, Wall Oven
Exterior: Synthetic Stucco
Flooring: Carpet, Cork, Tile, Wood, Other - See Remarks
Foundation: Basement
Laundry: Laundry Room, Main Level
Lot: Private
Other Equipment: Fuel Tank - Owned
Other Structures: Workshop, Other - See Remarks
Parcel#: 23664
Parking: Driveway, Detached Garage
Patio/Porch: Deck, Patio, Screened
Sewer: Septic Installed
Water: Well
Local Schools
High School: North Lincoln
Middle School: North Lincoln
Elementary School: Pumpkin Center
Listed By / Shown By
Listed By
Agency Name: COMPASS
Agency Contact: garrett@osbornereg.com
Shown By
Agent Name: Jeanene Grant McColl
Agent Phone: (704) 902-0727
Agency Title: Lake Norman Realty

Estimate Your Payment
Estimated Payment
$ 6,680.76 per month $6,333.68 Principal & Interest $0.00 Property Tax (data not provided by mls) $347.08 Homeowner's InsuranceChange Payment Information



2875 Union Church Road | MLS# 4440414
This single family home located at 2875 Union Church Road , Lincolnton, NC 28092 is currently listed for sale with an asking price of $1,190,000. This property was built in 2009 and has 4 bedrooms and 3 full baths with 3453 sq. ft. Search Lincolnton real estate on jeanenegrantm.lakenormanrealty.com today.